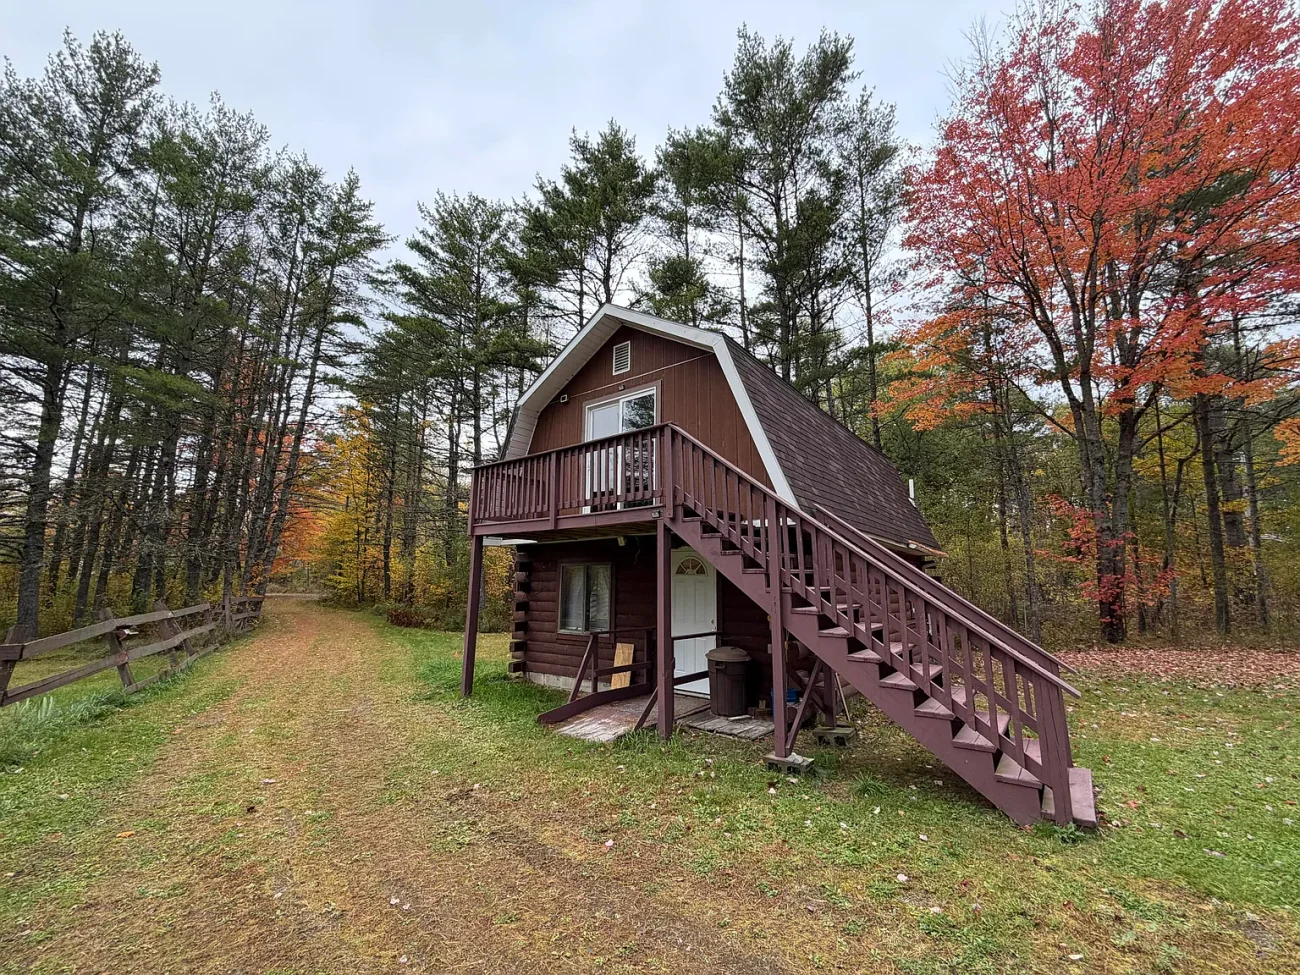
A wooded retreat in Greenbush, Maine, combines a one-bedroom log cabin, 14 acres of land, two outbuildings, and approximately 350 feet of frontage along Olamon Stream. But what should buyers investigate before considering this rural property?
Finding an affordable log cabin with substantial acreage and access to a natural waterway can be challenging. At an asking price of $139,900, the property at 27 Town Farm Road, Greenbush, ME 04418, presents an interesting option for buyers searching for a Maine vacation cabin, recreational retreat, or rural residence.
The property includes a 756-square-foot home built in 1988, approximately 14 acres of wooded and partially open land, and two additional outbuildings.
According to the listing, the land also offers approximately 1,335 feet of road frontage and 350 feet of owned waterfront along Olamon Stream.
Those features create several possibilities, from outdoor recreation and gardening to enjoying a quieter lifestyle away from more developed areas.
However, buyers should carefully examine the property’s physical condition, shoreline regulations, flood exposure, and ongoing maintenance requirements before making a purchasing decision.
Property Overview
| Feature | Details |
|---|---|
| Address | 27 Town Farm Road, Greenbush, ME 04418 |
| Asking Price | $139,900 |
| Property Type | Single-Family Residence / Log Cabin |
| Bedrooms | 1 |
| Bathrooms | 1 Full Bathroom |
| Living Area | 756 Square Feet |
| Land Size | 14 Acres |
| Year Built | 1988 |
| Waterfront | Approximately 350 Feet on Olamon Stream |
| Road Frontage | Approximately 1,335 Feet |
| Outbuildings | Two Additional Structures |
| Water Supply | Private Drilled Well |
| Sewer | Private Septic System |
| Heating | Forced Air |
| Cooling | None Listed |
| Annual Property Taxes | Approximately $1,534 |
| Zoning | Shoreland |
| Listing Date | October 15, 2026 |
Information reflects the supplied real estate listing. Prices, availability, taxes, and property details may change.
A Rustic Log Cabin Surrounded by Maine Woodland
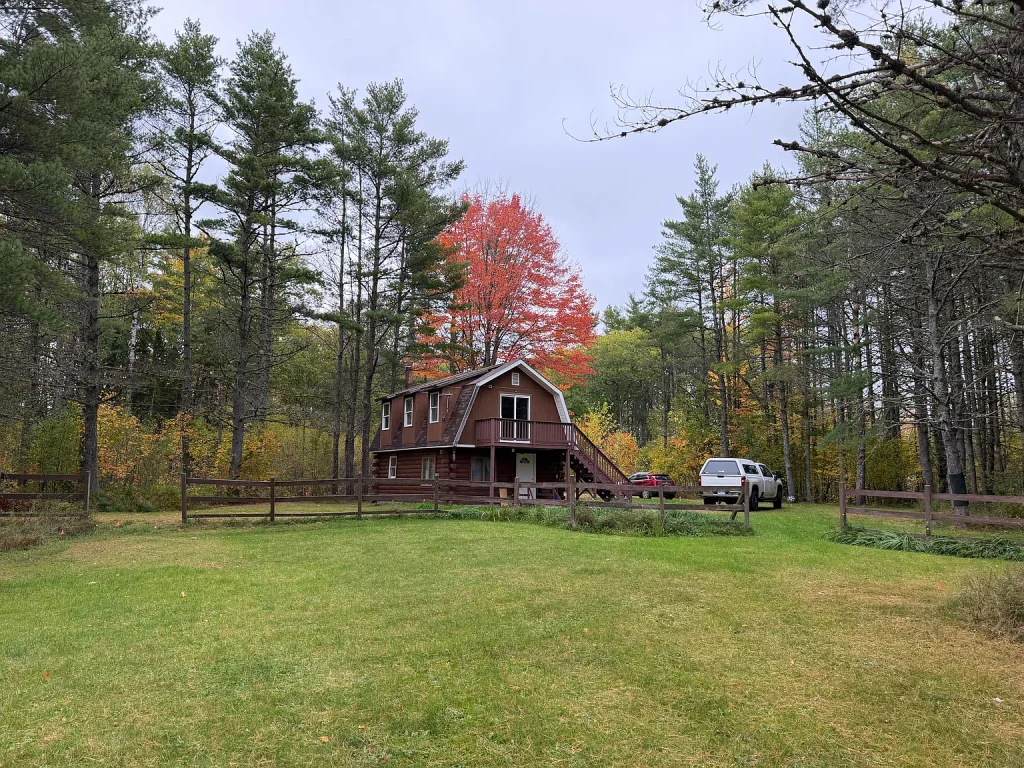
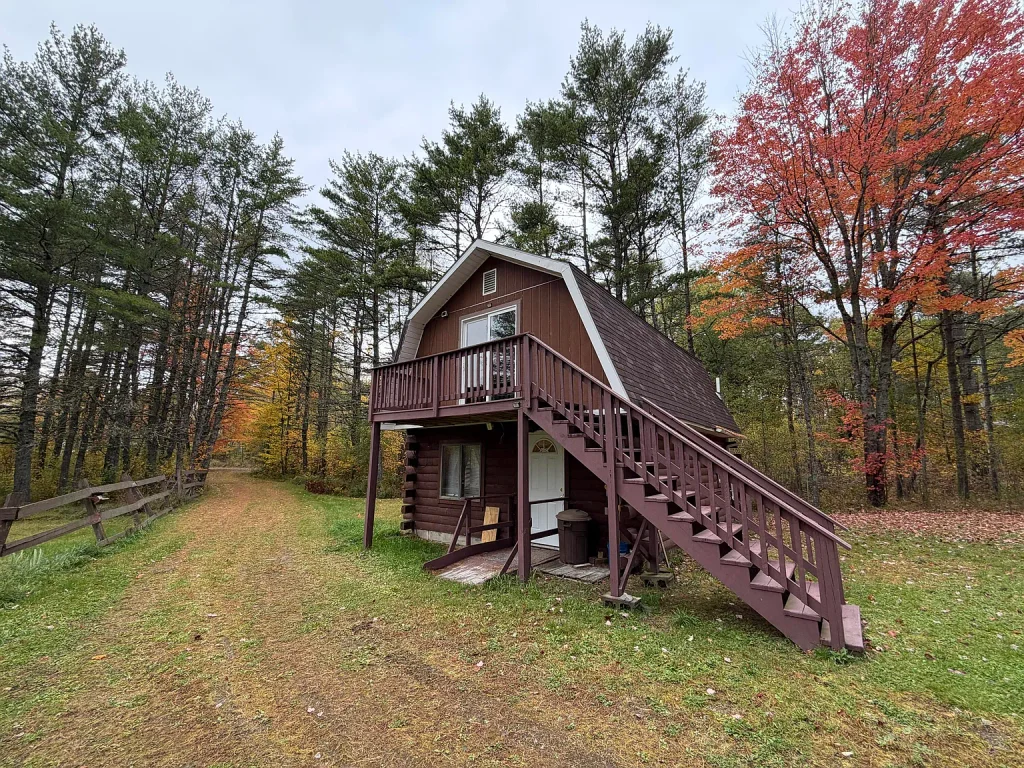
The central feature of this property is its compact log-style home, surrounded by trees, grassy areas, and a peaceful rural landscape.
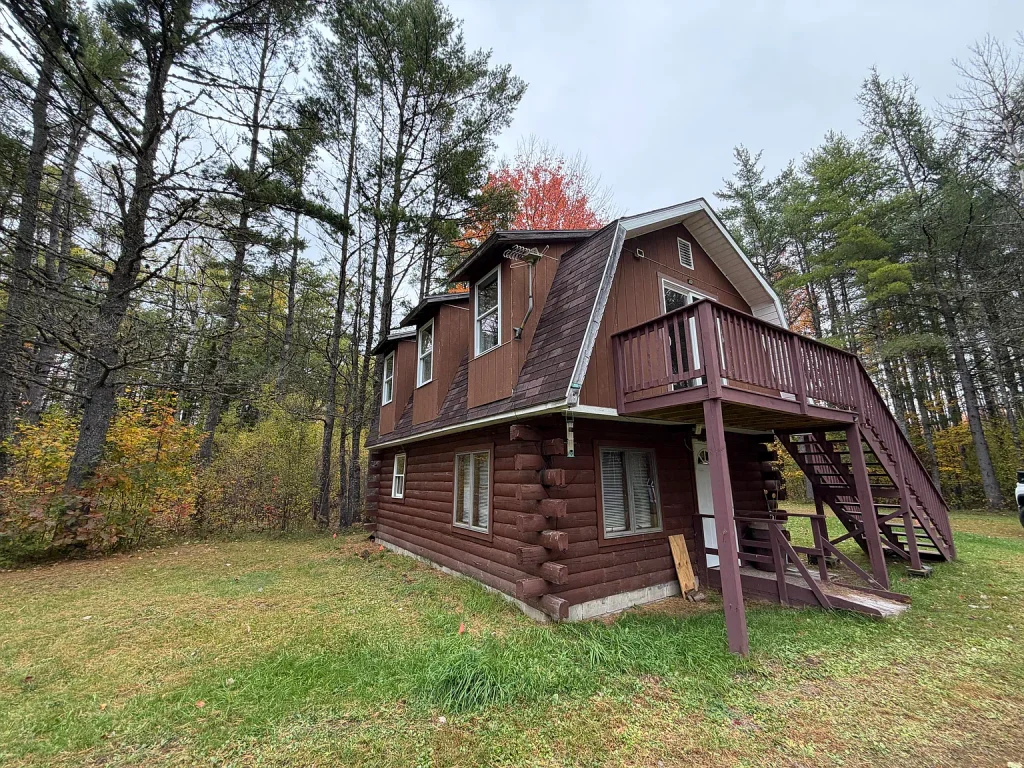
The exterior photographs show a two-level cabin with a log-style lower section, wood siding, and an upper-level balcony accessed by an exterior staircase.
Its natural brown exterior blends into the surrounding pine trees and colorful deciduous woodland.
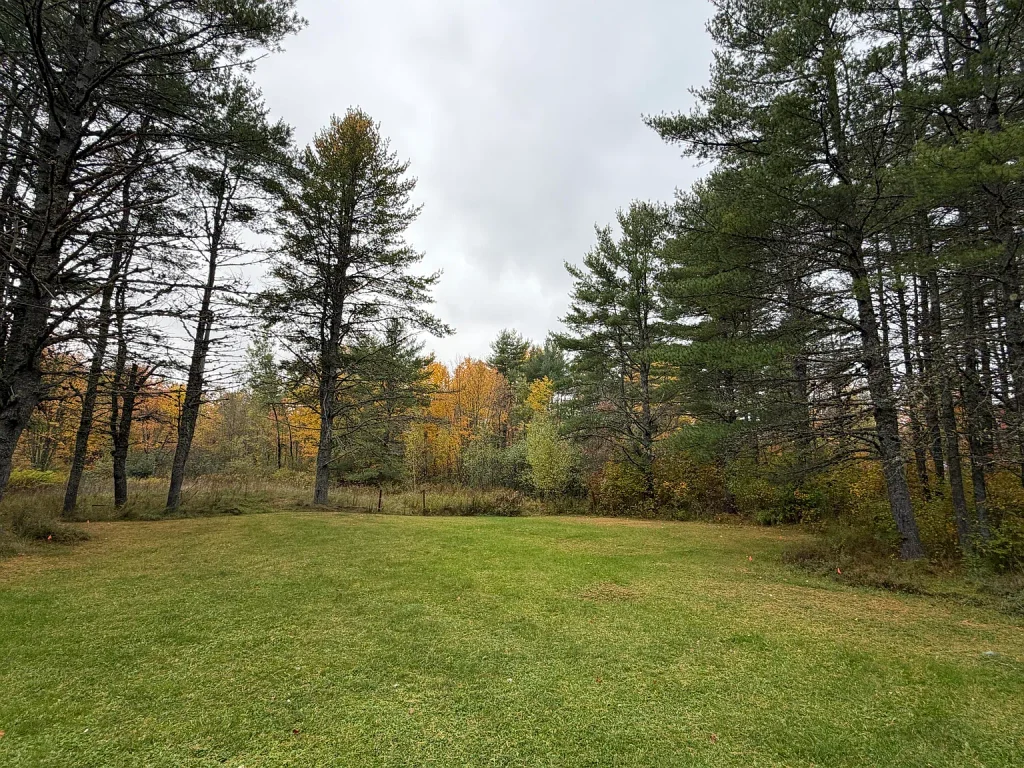
Unlike properties where nearly every acre is heavily wooded, this parcel appears to offer a combination of cleared lawn and forested areas.
That distinction is important because buyers may have more flexibility for outdoor activities without immediately undertaking extensive clearing work.
The listing identifies the land as generally level, rural, and wooded. Nevertheless, buyers should inspect the entire parcel to determine how much is usable, whether any areas remain wet during certain seasons, and where the legal boundaries are located.
Inside the 756-Square-Foot Cabin
The cabin contains one bedroom and one full bathroom across two levels.
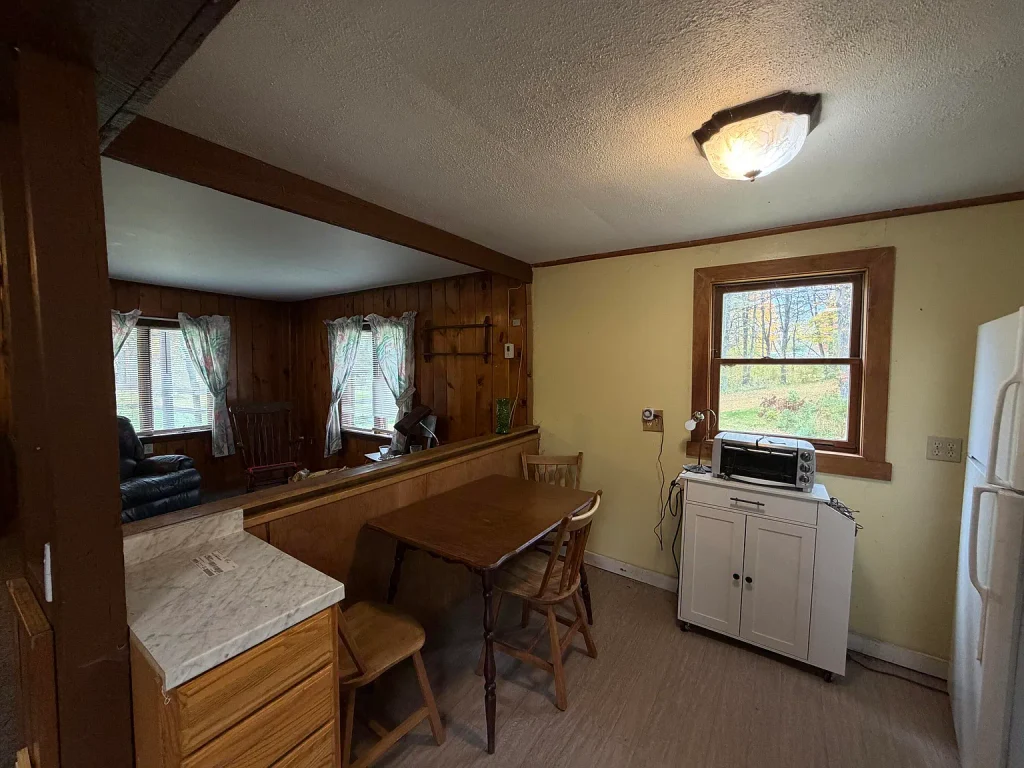
The first floor includes an open-concept living area and eat-in kitchen, while the second floor contains the bedroom, bathroom, and access to the balcony.
Although 756 square feet is relatively compact, the layout may be practical for one or two occupants, occasional visitors, or someone seeking a smaller rural home.
Living Area With Wood-Paneled Walls
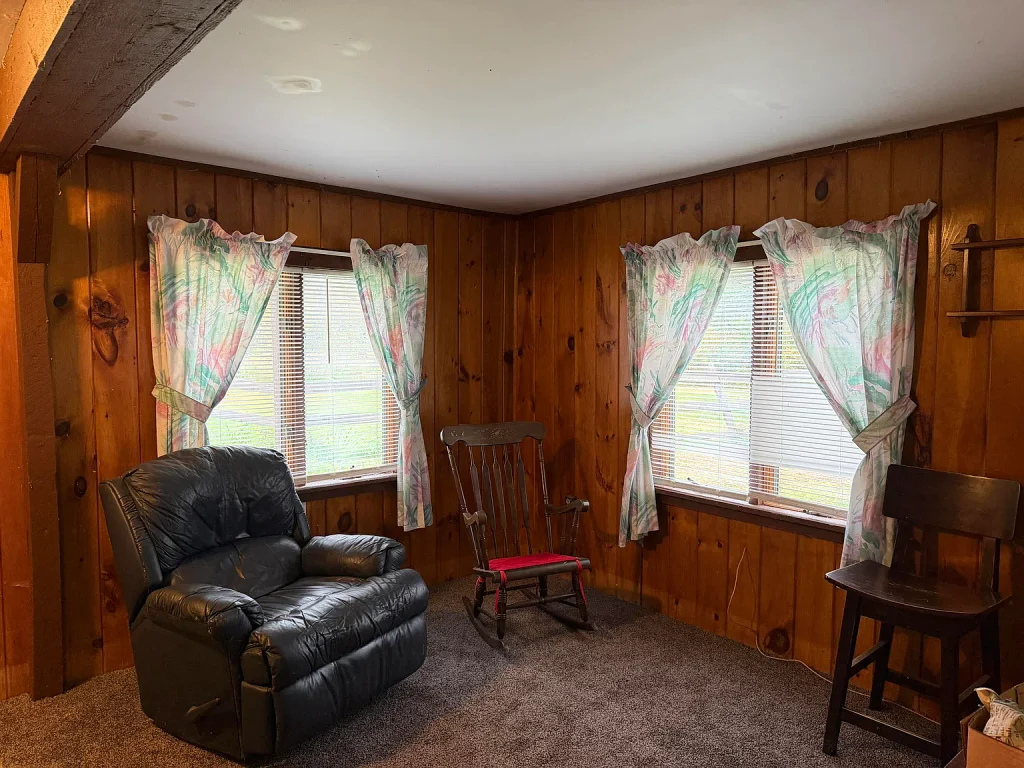
Interior photographs show a modest living space with natural wood paneling, carpet flooring, and windows overlooking the surrounding property.
The wood finishes contribute to the traditional cabin atmosphere.
The room is furnished simply, with seating and space for everyday activities.
While the photographs suggest that portions of the interior are functional, they cannot establish the condition of the underlying structure, insulation, wiring, or heating equipment.
An inspection would help determine whether improvements are needed for year-round occupancy.
Eat-In Kitchen
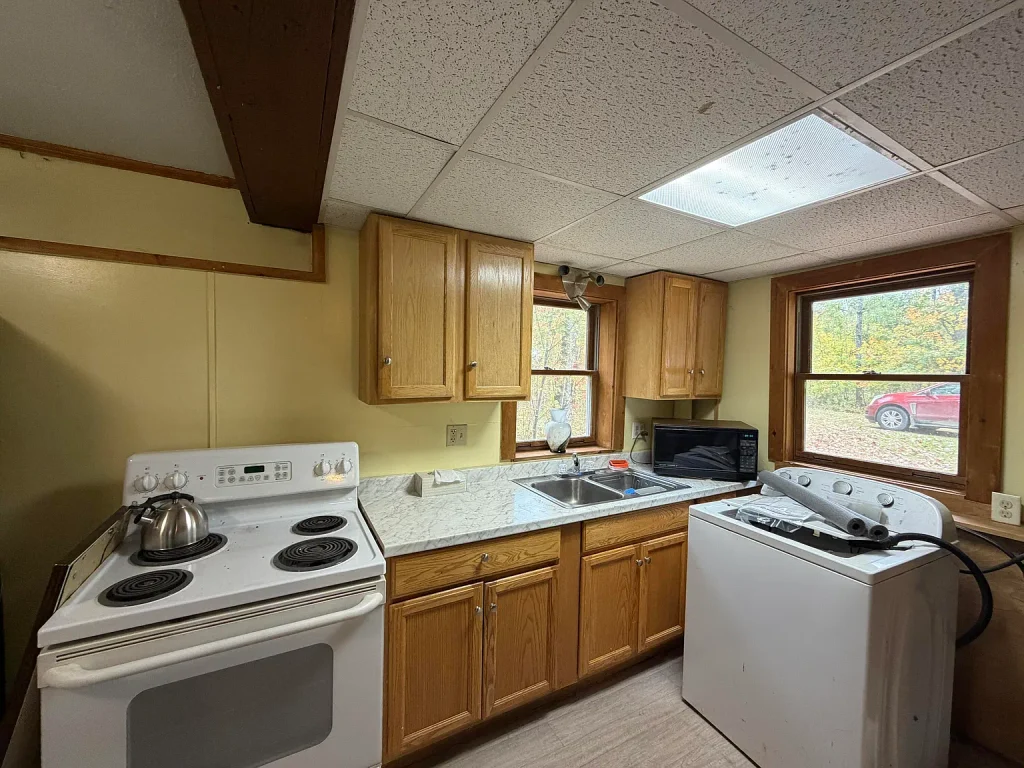
The kitchen includes wood cabinetry, countertop space, a sink, an electric range, and a refrigerator.
There is also a dining area connected to the living space.
The overall design is straightforward rather than luxurious, which may appeal to buyers who prefer a practical cabin layout.
Some buyers may choose to update the kitchen over time, but any renovation budget should account for the condition of the plumbing, electrical circuits, ventilation, and appliances.
Upstairs Bedroom and Bathroom
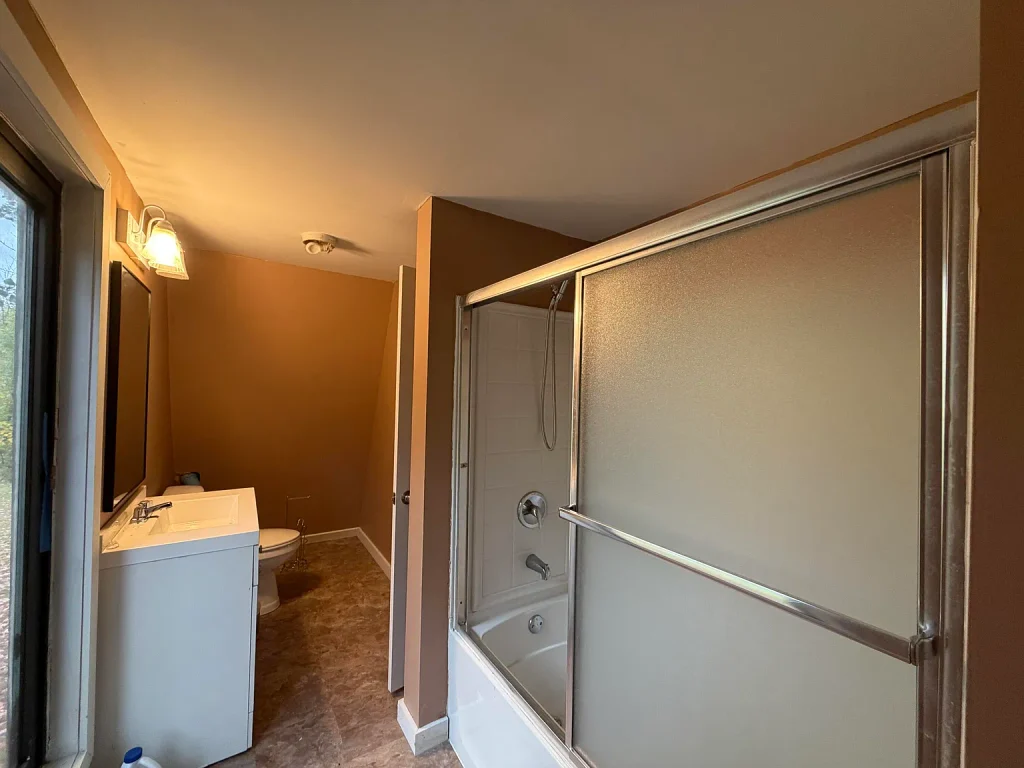
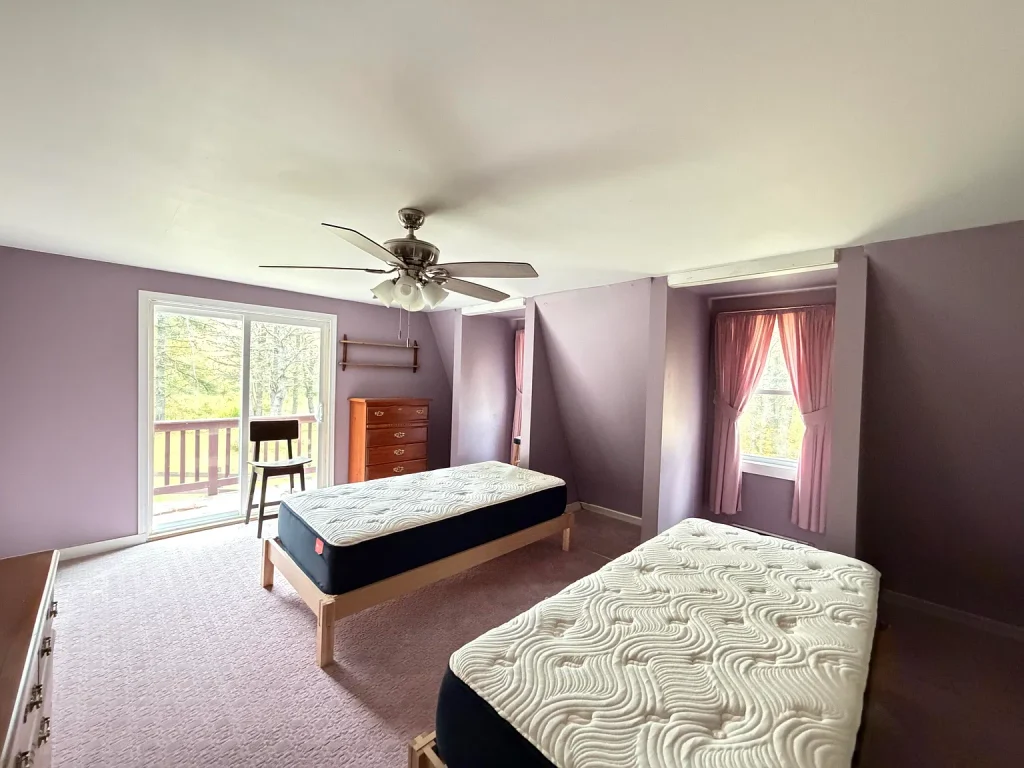
The second floor contains the property’s single bedroom and full bathroom.
Listing photographs show a spacious bedroom furnished with two beds, a ceiling fan, carpet flooring, and access to an outdoor balcony.
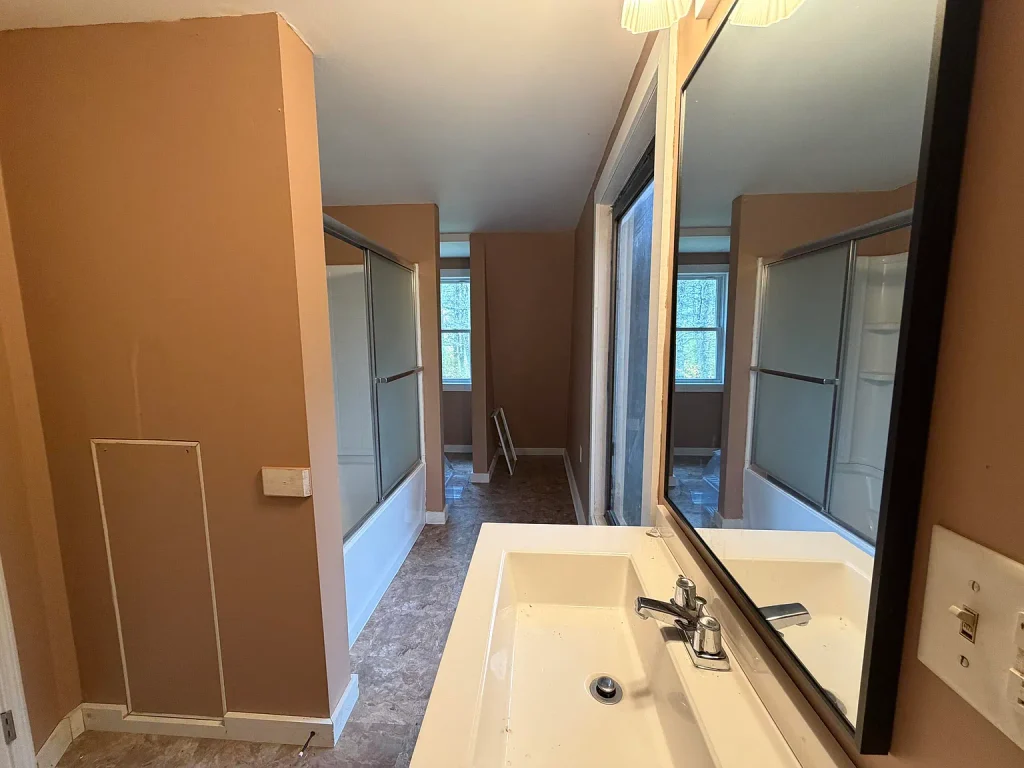
The bathroom includes a bathtub and shower combination, toilet, vanity, and window.
The upstairs arrangement may provide additional privacy compared with a single-level studio cabin.
However, buyers should consider the accessibility of the stairs, especially if they intend to use the property as a permanent residence.
The exterior staircase, elevated deck, and railings should also be examined for structural integrity, weather damage, and compliance with applicable safety standards.
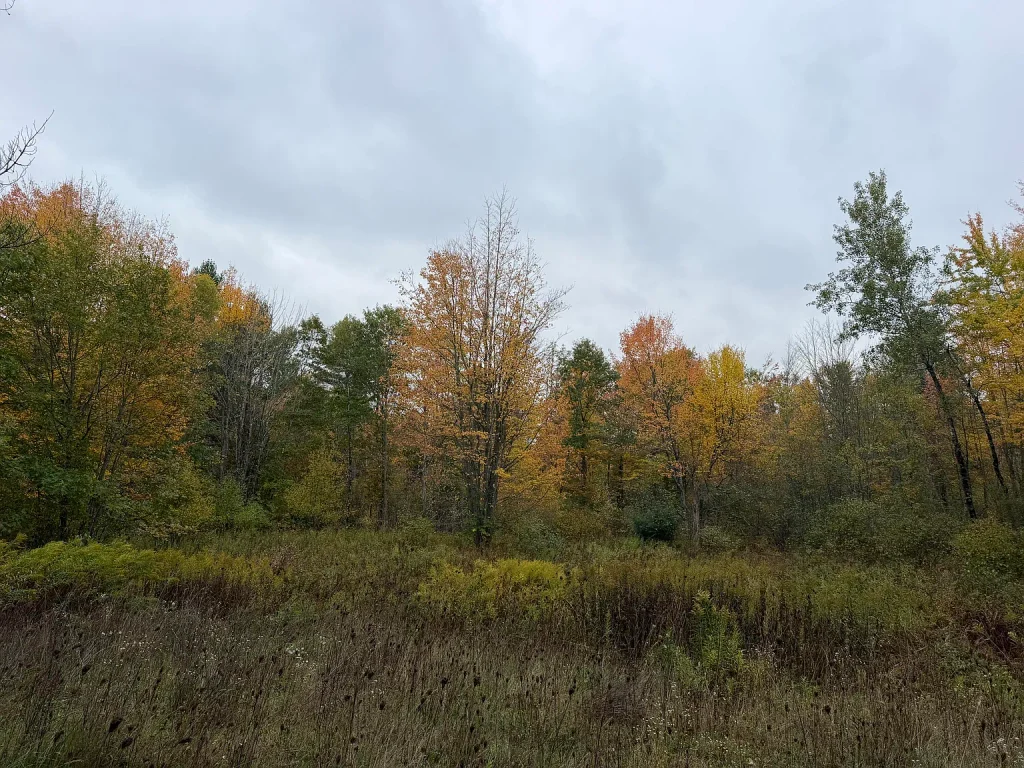
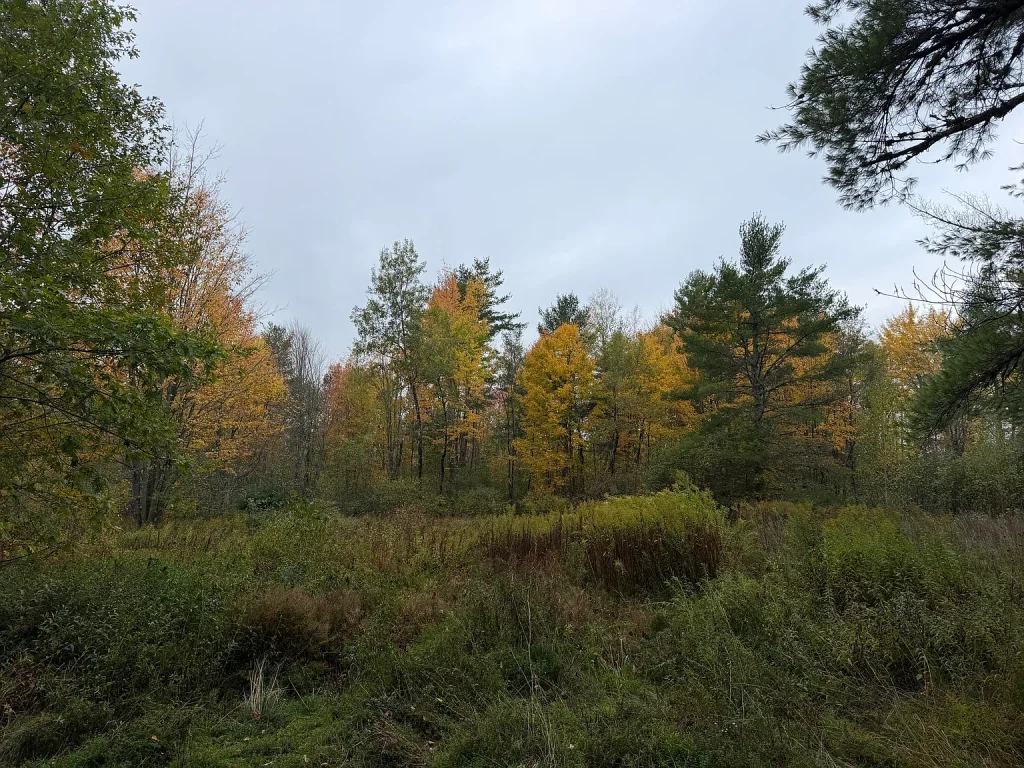
Fourteen Acres of Land With Privacy and Recreation Potential
For many prospective buyers, the land may be the property’s strongest attraction.
Fourteen acres provide substantially more outdoor space than a typical residential lot.
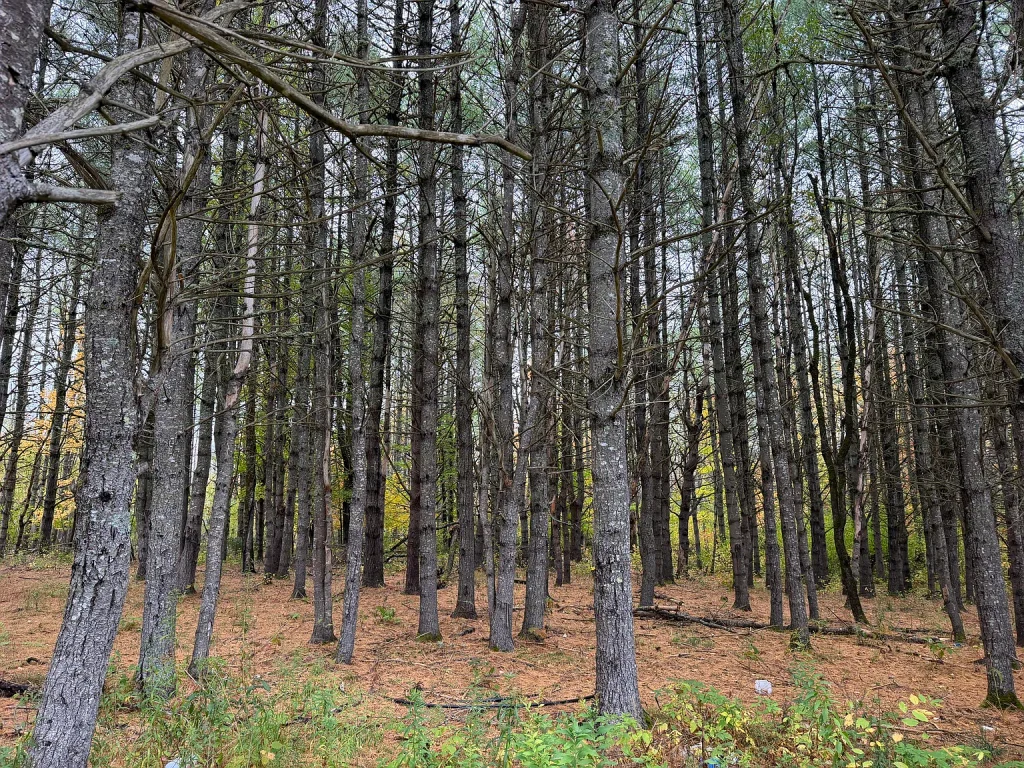
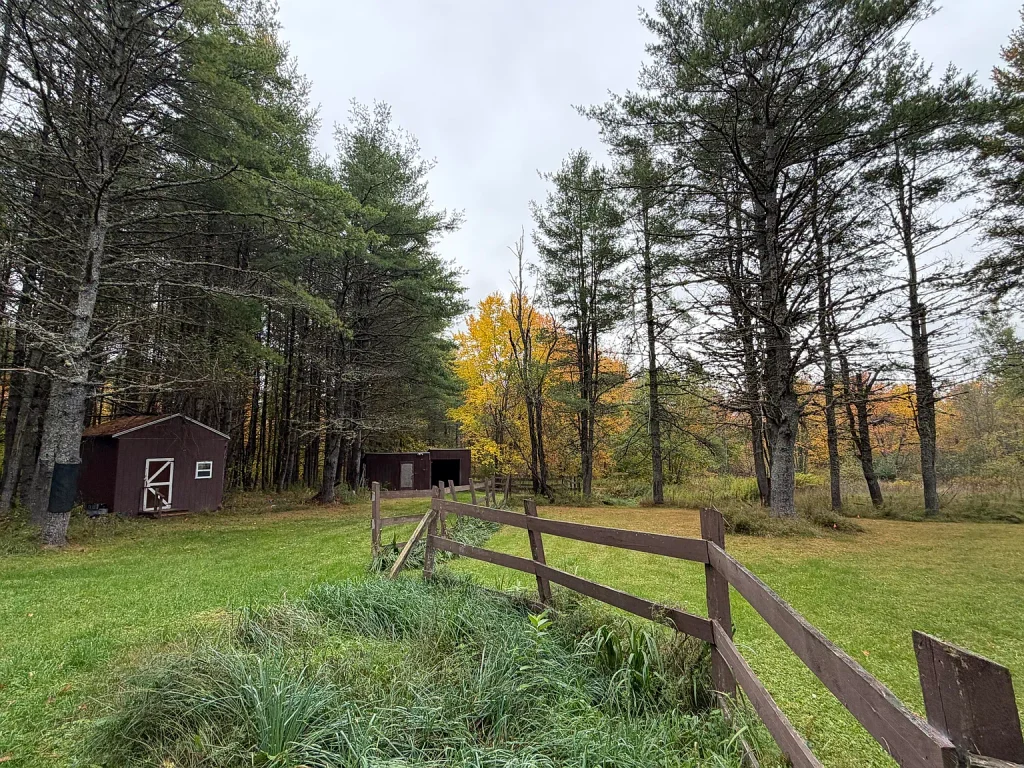
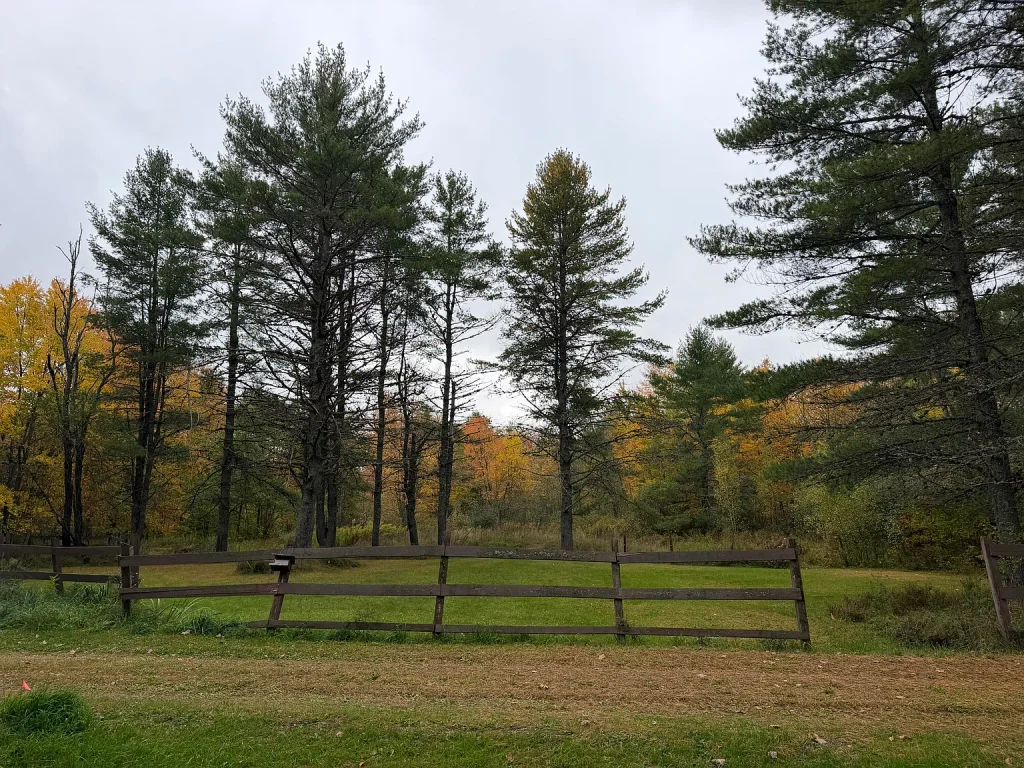
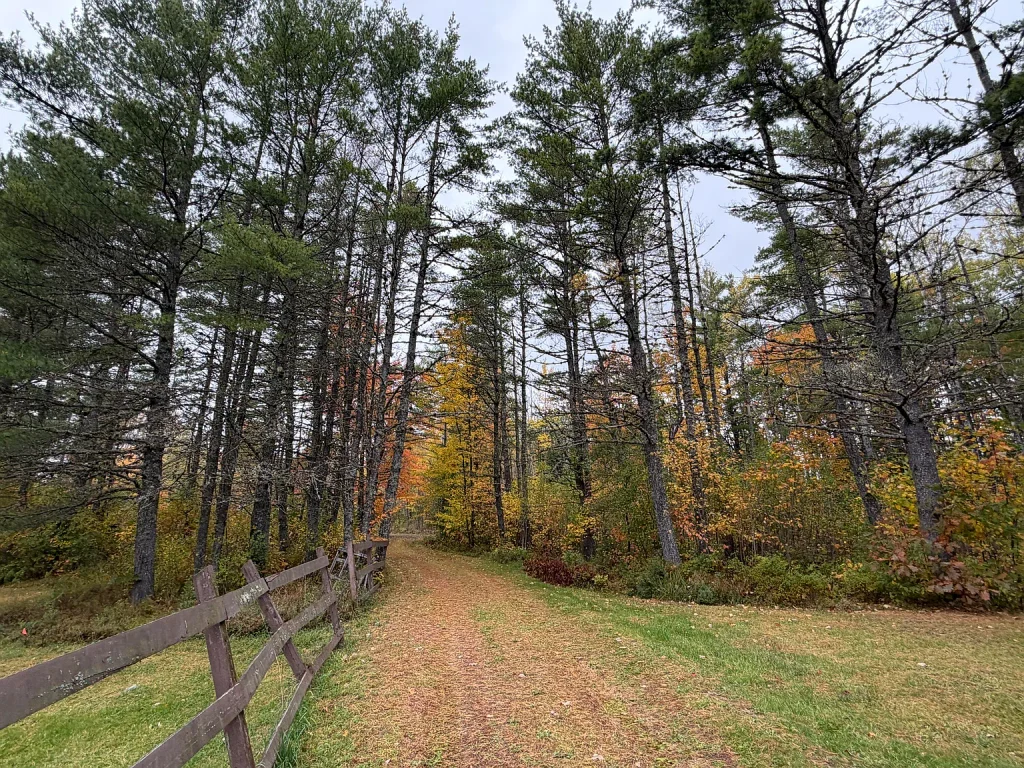
The photographs show a combination of established pine trees, mixed woodland, grassy clearings, and fenced areas near the home.
Depending on local regulations and actual site conditions, the property could potentially support activities such as:
- Gardening and small-scale homesteading
- Nature watching and outdoor recreation
- Walking trails through wooded sections
- Seasonal camping or family gatherings
- Small animal enclosures where permitted
- Maintaining a private rural retreat
These are possibilities rather than guaranteed permitted uses.
Buyers should verify local land-use rules, building restrictions, soil conditions, and any conservation limitations before beginning new projects.
Approximately 1,335 Feet of Road Frontage
The listing reports approximately 1,335 feet of road frontage.
That is a notable amount of frontage for a residential property.
It may provide flexibility for access and land management, but it does not automatically establish subdivision potential or multiple buildable lots.
Any proposed additional driveway, parcel division, or construction project would require review of applicable local and state requirements.
Approximately 350 Feet Along Olamon Stream
One of the most distinctive features is the reported 350 feet of owned frontage on Olamon Stream.
Natural water frontage can add recreational appeal and create a stronger connection to the surrounding landscape.
The listing specifically mentions opportunities for spring trout fishing.
The nearby Penobscot River also provides additional regional opportunities for fishing, canoeing, kayaking, and other water-based recreation.
However, buyers should not assume that every section of the stream is suitable for swimming, boating, or fishing throughout the year.
Water depth, seasonal flow, access conditions, and fishing regulations may vary.
Important Waterfront Considerations
Stream frontage brings responsibilities as well as benefits.
Before purchasing, a buyer should investigate:
Flood exposure: Review official flood maps, historical flooding information, drainage patterns, and the relationship between the home and the stream.
Shoreline setbacks: Maine’s shoreland regulations may limit construction, vegetation removal, earthmoving, and other activities near protected waters.
Erosion: Inspect the streambanks for signs of erosion, unstable soil, or past flooding.
Water access: Confirm that the reported frontage is legally part of the parcel and determine whether there is practical physical access to the water.
Environmental restrictions: Wetlands and protected shoreline areas may affect where future improvements can be made.
These checks are particularly important because the listing identifies the property’s zoning as Shoreland.
Two Additional Outbuildings
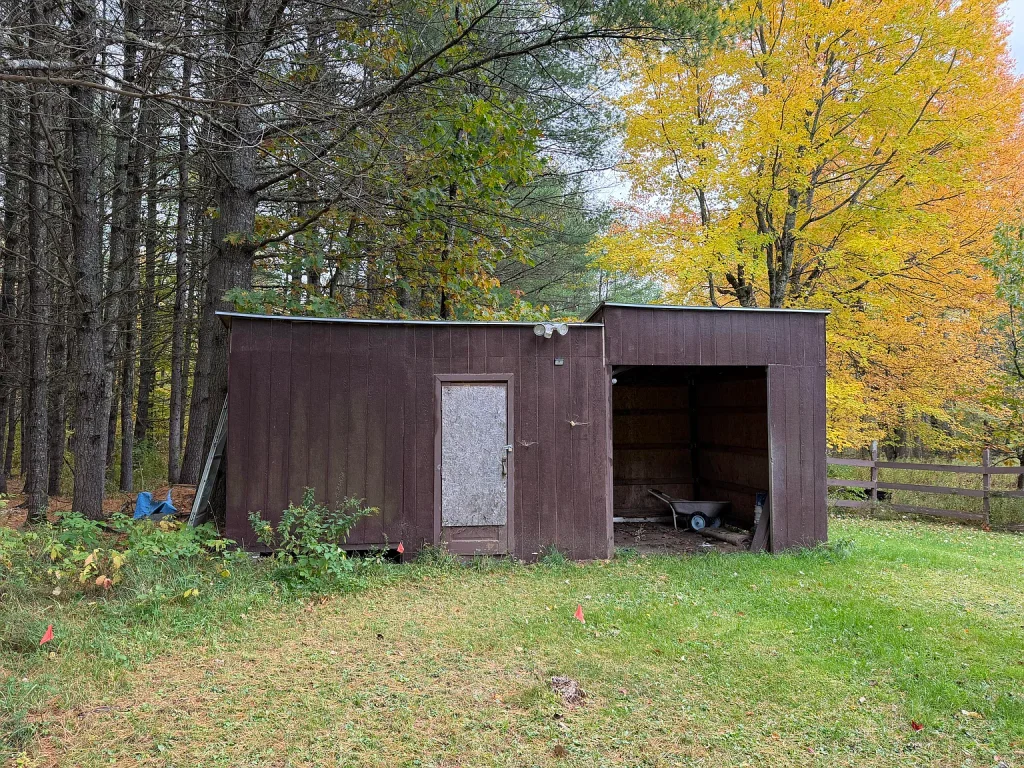
The property includes two additional structures that may be useful for storage, equipment, or hobby activities.
Photographs show a small enclosed shed surrounded by trees and another larger structure with a covered open bay.
These buildings could be useful for storing lawn equipment, tools, or recreational supplies.
The listing also suggests possible homesteading uses.
However, buyers should confirm whether the buildings are permitted, structurally sound, and suitable for their intended purpose.
They should also inspect roofs, foundations, siding, doors, and any electrical installations.
A structure that appears useful in photographs may still require repairs or upgrades.
Utilities and Year-Round Living Considerations
Unlike a completely undeveloped off-grid parcel, this property is advertised with several established residential utilities.
The listing identifies:
- A private drilled well
- A private septic system
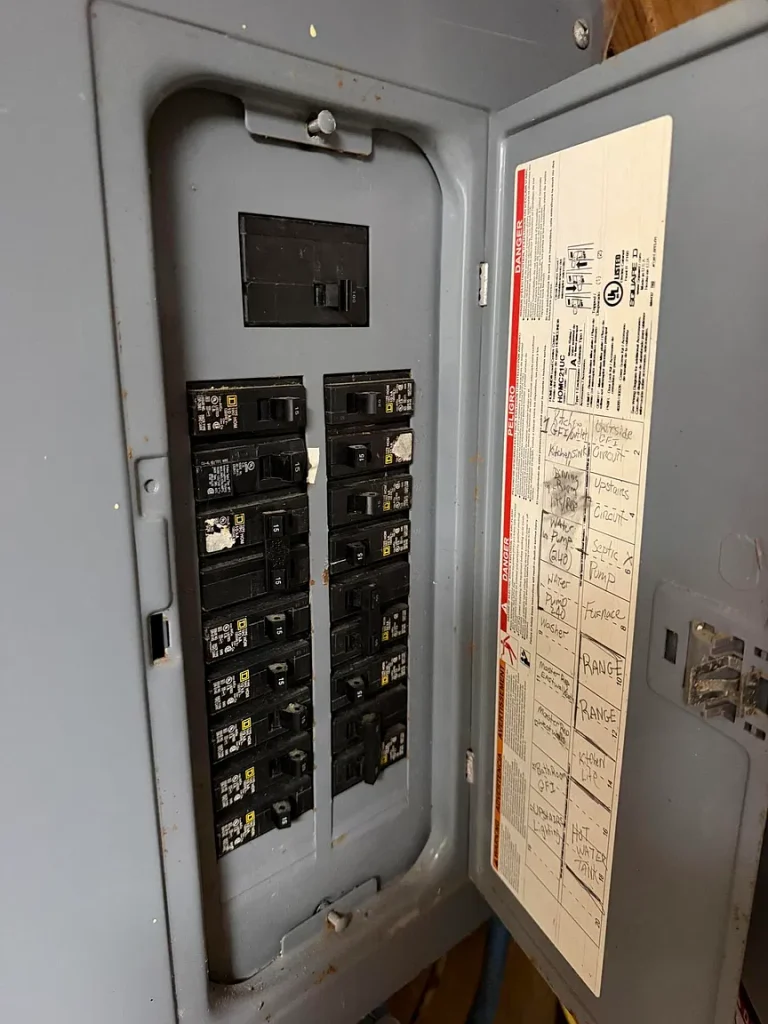
- Electrical service with circuit breakers
- Forced-air heating
- An electric range and refrigerator
No cooling system is listed.
These existing features may reduce the initial work required compared with constructing a new cabin on vacant land.
Nevertheless, buyers should verify the age, condition, capacity, and operational status of every system.
Private Well and Septic
A private well can be a valuable feature in a rural setting, but water quality and quantity should be tested.
A professional inspection should evaluate the well’s operation and review any available records.
Similarly, the septic system should be inspected, with attention to its location, capacity, maintenance history, and compliance status.
Because this is a waterfront property, the location of the septic system relative to the stream is especially important.
Heating and Winter Conditions
Maine winters can be long and cold.
Although forced-air heating is listed, buyers should establish the system’s fuel source, age, service history, and operating costs.
They should also assess insulation, windows, plumbing protection, and accessibility during winter weather.
A cabin that works well as a summer retreat may require additional maintenance or improvements for comfortable year-round living.
Location: Greenbush, Maine
Greenbush is a rural community in Penobscot County, offering a quieter environment than Maine’s larger population centers.
The listing states that the property is approximately:
- 25 miles from the University of Maine in Orono
- 25 miles from Bangor International Airport
- 250 miles from Boston, Massachusetts
These are approximate distances provided in the listing rather than independently verified travel estimates.
The property’s location may appeal to people who enjoy fishing, wooded landscapes, and outdoor activities.
The Penobscot River is another regional attraction.
However, buyers should also evaluate everyday conveniences, including grocery stores, medical services, internet availability, cell reception, emergency response, and winter road maintenance.
Rural privacy often comes with longer trips for routine services.
Is $139,900 a Reasonable Asking Price?
The asking price works out to approximately $185 per square foot based on the listed 756-square-foot living area.
However, price per square foot alone is not a particularly useful measure for this type of property.
The advertised value includes more than the cabin itself.
Buyers are also considering the 14-acre parcel, stream frontage, road frontage, existing utilities, and outbuildings.
A simple calculation places the total asking price at approximately $9,993 per acre, but that figure should not be interpreted as the market value of the land alone because it includes the residence and improvements.
The listing also reports a Zillow Zestimate of approximately $139,300.
Automated valuations are estimates, not appraisals, and may be less reliable for unusual rural properties with waterfront acreage and outbuildings.
The most useful pricing analysis would compare recent sales of similar rural cabins in the surrounding region, adjusting for acreage, waterfront characteristics, building condition, road access, and utilities.
Without those comparable sales and an inspection, it would be premature to conclude that the property is either undervalued or overpriced.
Property Taxes and Ongoing Expenses
The listing reports annual property taxes of approximately $1,534.
At the stated asking price, that represents roughly 1.1% of the purchase price annually, although this is only a comparison and not a forecast of future taxes.
A buyer should also budget for expenses that may be more significant on a wooded rural property:
- Property insurance
- Heating and electricity
- Well and septic maintenance
- Tree removal and storm cleanup
- Driveway and lawn maintenance
- Roof, siding, and deck repairs
- Pest and wildlife management
Insurance availability and premiums may depend on the home’s condition, location, and proximity to the stream.
A lender or insurer may also request additional inspections.
Potential Uses for the Property
Weekend Cabin or Seasonal Retreat
The combination of a small residence, natural surroundings, and stream frontage could make this an appealing weekend getaway.
Buyers seeking a place for fishing trips, quiet weekends, or family recreation may find the layout sufficient.
Full-Time Rural Residence
The existing well, septic system, heating, and electrical service may support residential use.
However, year-round suitability depends on successful inspections, weatherproofing, access, and the buyer’s individual needs.
Homesteading or Gardening
The open areas and wooded acreage could offer opportunities for gardens and modest rural projects.
Still, the shoreland zoning designation and any applicable restrictions should be reviewed before adding buildings, clearing land, or keeping animals.
Vacation Rental Possibility
Some buyers may consider short-term rental income.
However, rental use should never be assumed.
Local rules, registration requirements, insurance, septic capacity, safety standards, and demand would need to be independently verified.
There is no basis in the supplied information to estimate rental revenue or promise a financial return.
What Buyers Should Investigate Before Purchasing
Several questions deserve particular attention.
1. Shoreland zoning restrictions
Determine which portions of the 14 acres fall within regulated shoreland areas and what activities are permitted.
2. Flood and wetland conditions
Investigate FEMA flood information, local flood history, wetlands, and seasonal drainage.
3. Cabin condition
Arrange a professional inspection covering the foundation, roof, log walls, siding, windows, moisture intrusion, and any signs of insect or rot damage.
4. Balcony and exterior stairs
Evaluate the structural safety of the elevated balcony, stairs, supports, and railings.
5. Well and septic systems
Request available records and arrange appropriate testing and inspections.
6. Actual property boundaries
Confirm the acreage, 1,335 feet of road frontage, and 350 feet of waterfront using survey or recorded property information.
7. Outbuilding condition and permits
Check whether the additional buildings are legally established and structurally usable.
8. Winter access and communications
Verify road maintenance, driveway conditions, internet service, and mobile coverage.
9. Insurance and financing
Obtain insurance quotes and confirm that the property meets the requirements of the buyer’s intended financing.
10. Current listing status
Confirm the current asking price, availability, and disclosures with the listing agent before relying on online information.
Final Assessment: A Small Cabin With a Much Larger Outdoor Appeal
The property at 27 Town Farm Road in Greenbush, Maine, offers an unusual combination at its listed price: a one-bedroom log cabin, 14 acres, two outbuildings, and approximately 350 feet of stream frontage.
Its strongest appeal is likely the setting rather than the size of the house.
The wooded acreage, established clearings, private utilities, and proximity to outdoor recreation make it worth examining for buyers seeking a modest rural retreat.
At the same time, the property’s 1988 construction, shoreline zoning, potential flood exposure, and maintenance obligations warrant careful investigation.
For someone who values privacy, wooded land, and access to nature more than a large modern interior, this could be an interesting property to explore.
The key is to evaluate the land, buildings, and restrictions together rather than focusing only on the attractive asking price.
View the Original Property Listing
For additional photographs, current listing information, and agent contact details, visit:
27 Town Farm Road, Greenbush, Maine — Zillow Property Listing
Disclaimer: This article is provided for educational and informational purposes only. It is not a real estate advertisement, appraisal, legal opinion, investment recommendation, or representation that the property is currently available. Information is based on publicly presented listing details and supplied photographs and has not been independently verified. Readers should consult qualified real estate, inspection, lending, insurance, and legal professionals before making property-related decisions. SLGigs.com is not affiliated with Zillow or the property’s seller or listing brokerage.
