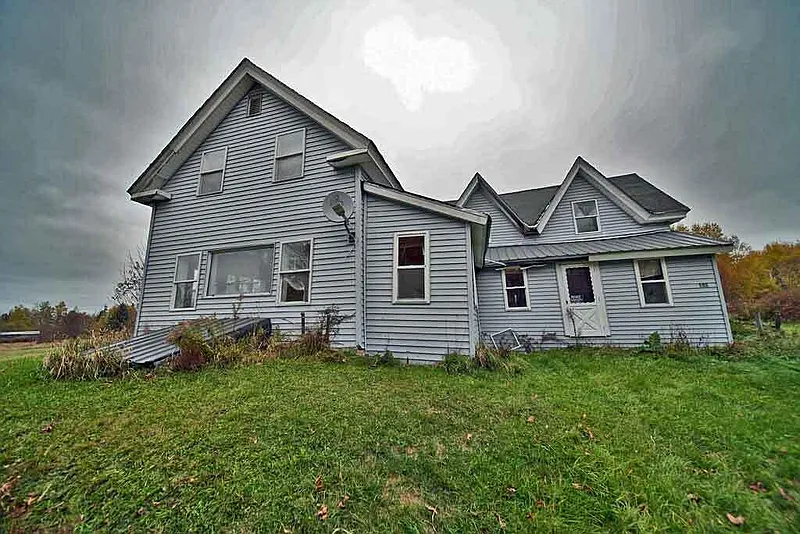
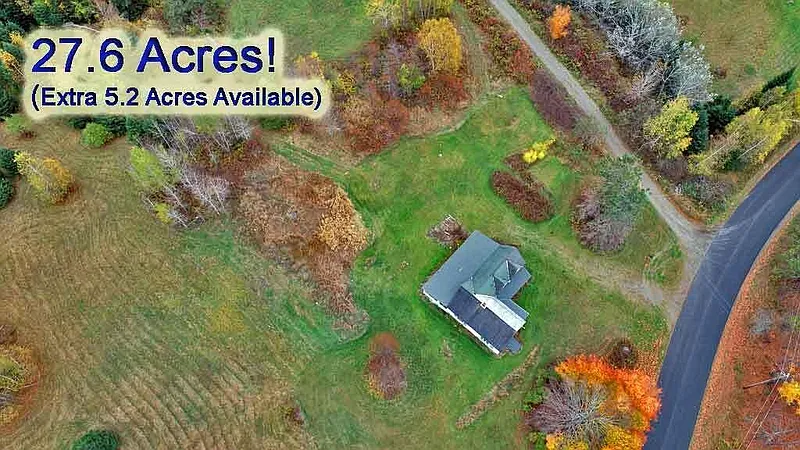
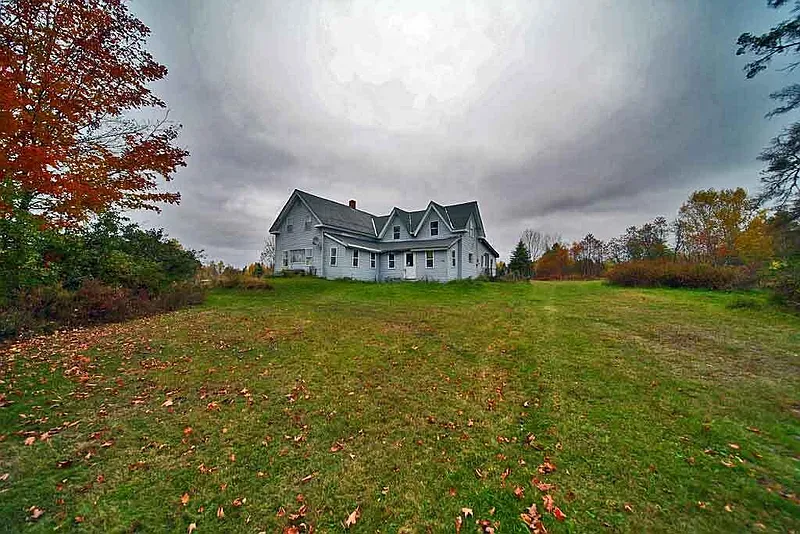
Finding an authentic New England farmhouse on nearly 28 acres of land for under $100,000 is becoming almost unheard of in the United States. When an abandoned property like 479 Harris Hill Road, Weston, ME 04424 hits the market at $99,500, it immediately attracts attention from DIY enthusiasts, homesteaders, real estate flippers, and buyers seeking an affordable retreat in rural Maine.
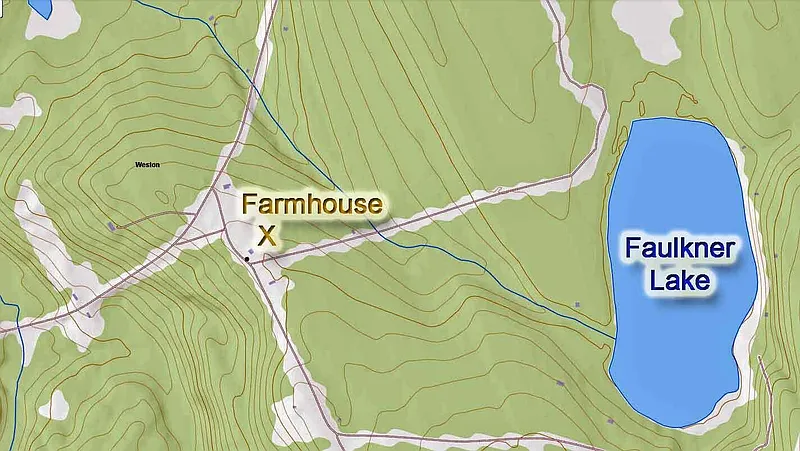
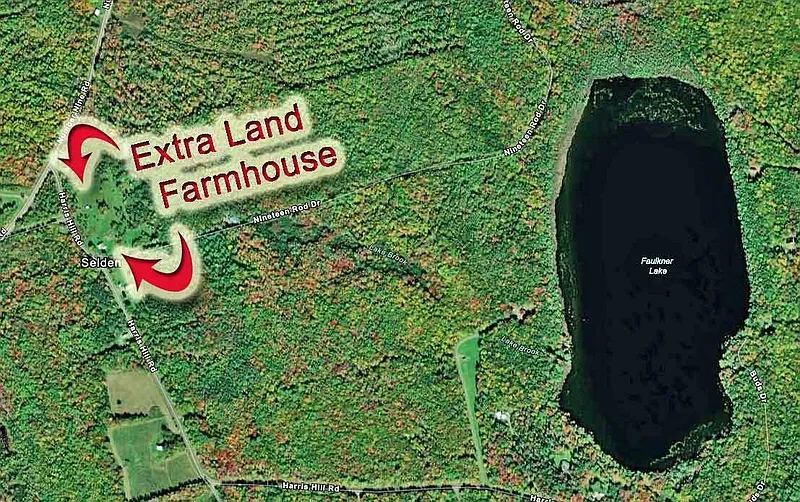
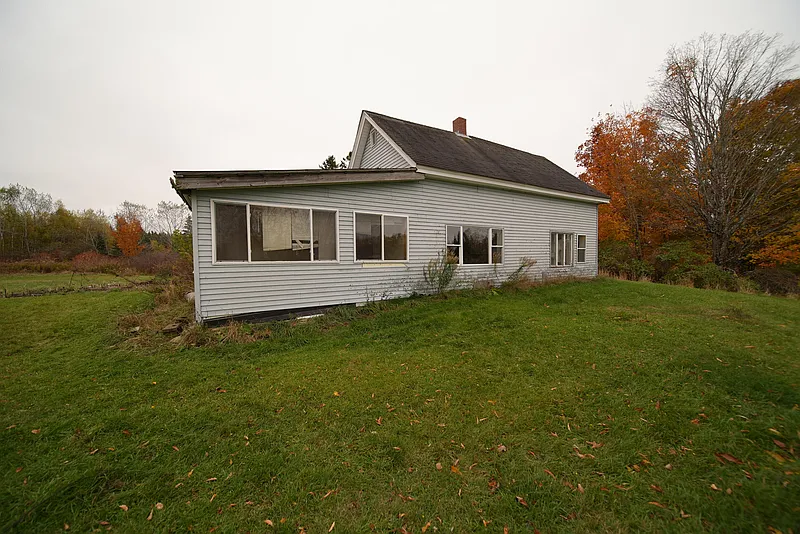
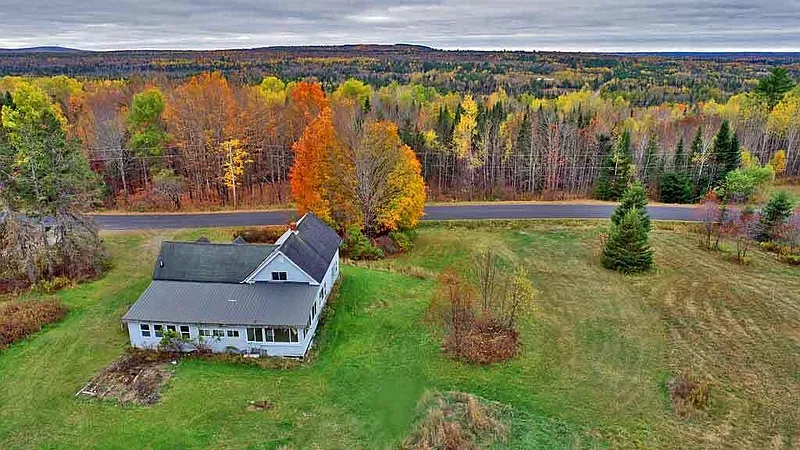
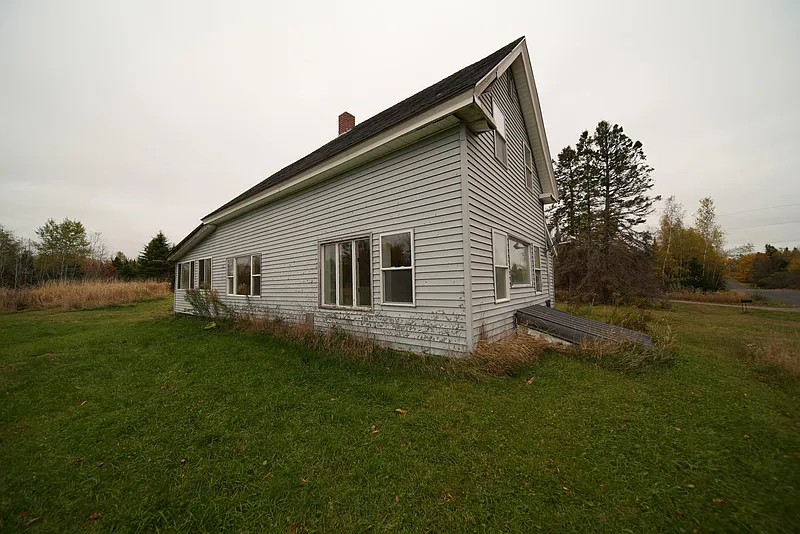
Situated in Aroostook County near the East Grand Lake recreation area, this 1,700-square-foot traditional New Englander features 10 rooms, 4 bedrooms, 1 full bathroom, mature apple trees, and 400 feet of owned waterfrontage on Lake Brook.
However, because the property is listed as an abandoned homestead requiring extensive repairs and offered under Cash-only terms, prospective buyers must look closely at its structural needs, interior dimensions, and financial realities. Here is a comprehensive analysis of what this property offers.
Complete Property Specifications & Overview
To evaluate this listing effectively, we must examine the core dimensions, land features, and financial metrics provided in the official disclosures.
- List Price: $99,500
- Estimated Monthly Payment: ~$702/month
- Price Per Square Foot: $59/sqft
- Tax Assessed Value: $68,900
- Annual Property Taxes: $1,206 / year
- Date on Market: 10/24/2025
- Listing Terms: Cash Only
- Total Livable Area: 1,700 sq. ft. (All finished area above ground)
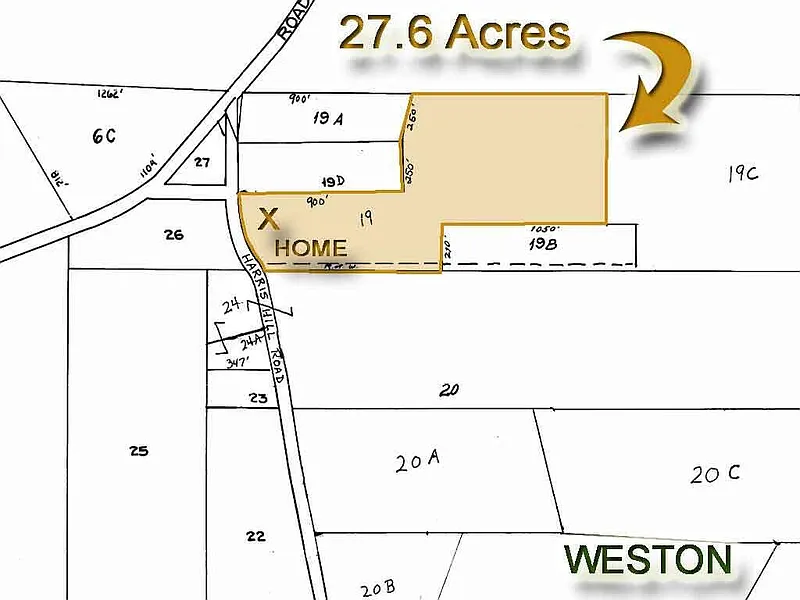
- Lot Size: 27.6 Acres (Rural Farm Zoning / Parcel ID: WSTTM015L019)
- Additional Land Option: Extra 5.2 adjacent acres available for purchase separately
- Year Built: 1900
- Architectural Style: New Englander / Single Family Residence
- Bedrooms: 4 Bedrooms
- Bathrooms: 1 Full Bathroom
- Total Room Count: 10 Rooms
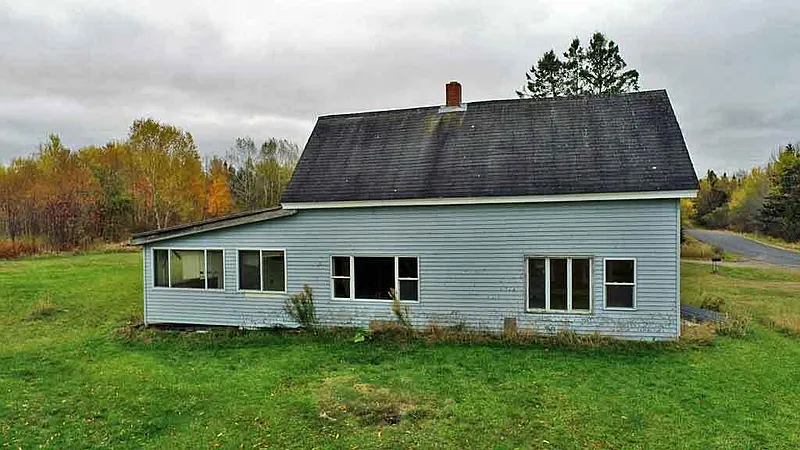
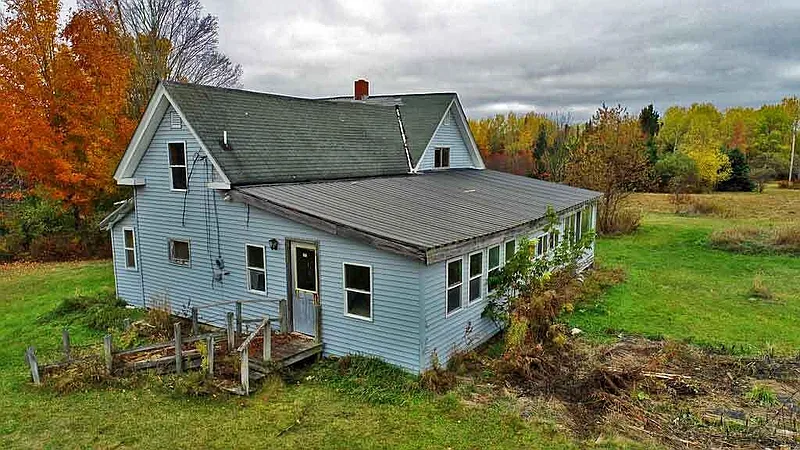
- Exterior Siding: Wood Frame with Vinyl Siding
- Roof Type: Metal and Shingle
- Basement: Unfinished (Includes Bulkhead and Interior Entry)
- Utilities: Circuit Breaker Electric, Private Well Water, Private Sewer System
- Road Surface: Paved Road Frontage
- Parking: Gravel Driveway (5–10 Spaces, On-Site)
Room-by-Room Interior Layout & Dimension Analysis
The 1,700-square-foot main structure uses a classic two-story New Englander layout. While renovation work was started by previous owners, work was halted, leaving several spaces ready for complete finishing.
Main Level Floor Plan
- Living Room: Measures 18 x 15 ft (270 sq. ft.), serving as the central family gathering space.
- Kitchen: Spans 16 x 12 ft (192 sq. ft.), offering room for full cabinet restoration and a central dining area.
- Dining Room: Generously sized at 15 x 12.5 ft (187.5 sq. ft.) adjacent to the kitchen.
- Primary Main-Floor Bedroom (Bedroom 1): Measures a massive 19 x 16 ft (304 sq. ft.), offering rare ground-level master bedroom convenience.
- Mud Room: Spans 18 x 16 ft (288 sq. ft.), providing ample space for gear storage, coats, and boots during cold winter months.
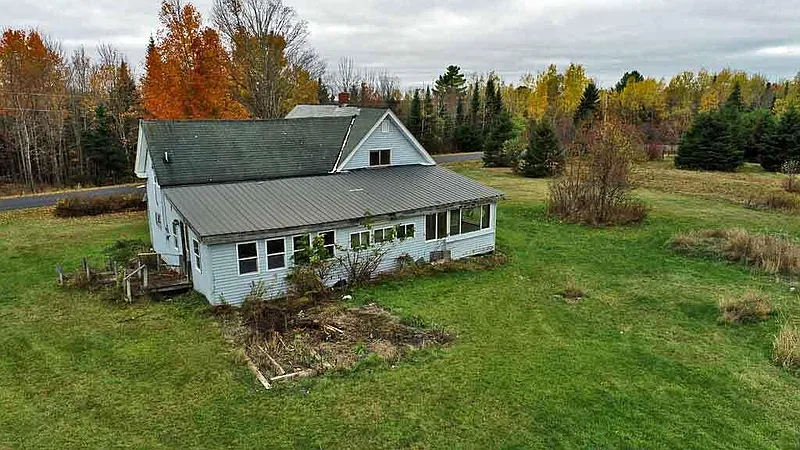
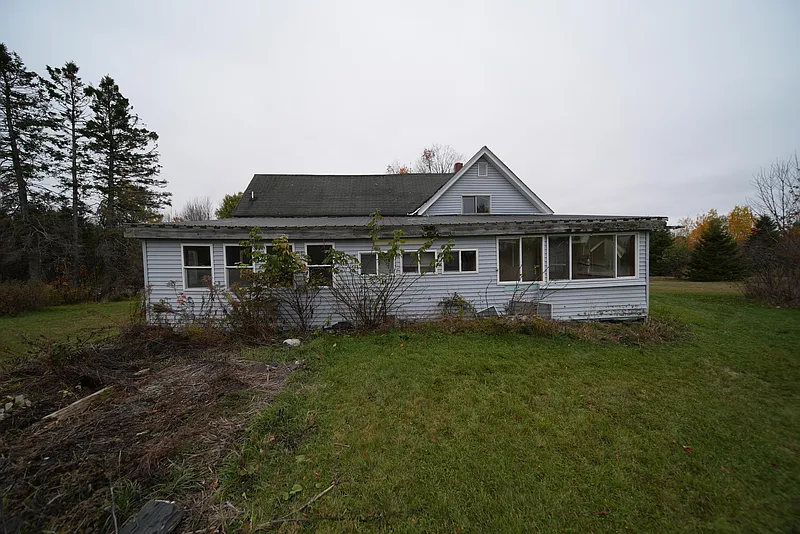
- Sunroom: Features a long 24 x 5 ft (120 sq. ft.) glass-front layout overlooking the surrounding fields and trees.
Second Level Layout
- Bedroom 2: Measures 17.5 x 14 ft (245 sq. ft.) with generous natural light.
- Bedroom 3: Secondary upper bedroom measuring 15 x 12 ft (180 sq. ft.).
- Bedroom 4: Third upper bedroom measuring 13 x 9 ft (117 sq. ft.), suitable for a nursery, home office, or guest room.
- Additional Upper Space: Second-floor bonus bedroom space measuring 16 x 14 ft (224 sq. ft.).
Flooring & Windows
The interior features a mixture of wood and vinyl flooring. Importantly, the home has already been retrofitted with double-pane windows, which helps conserve heat during harsh Maine winters.
Construction, Utilities, & Renovation Requirements
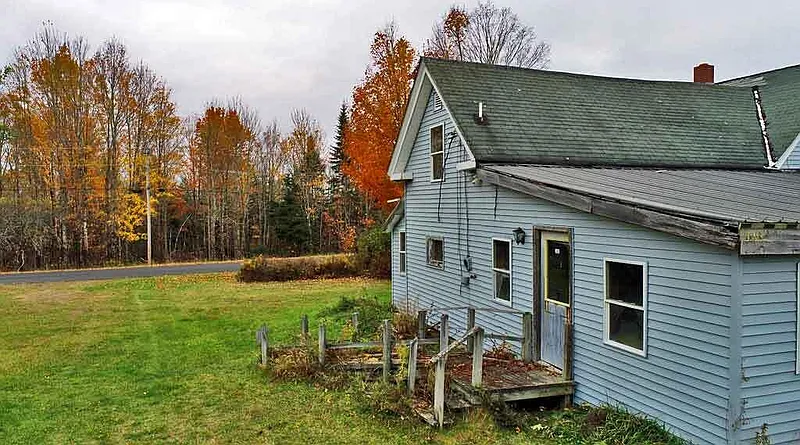
While the baseline shell is protected by modern vinyl siding and a partial metal roof, buyers must budget for significant interior restoration work.
Existing Utility Setup
- Electrical System: Upgraded to modern circuit breakers (no outdated knob-and-tube wiring disclosed).
- Water Supply: Connected to a private drilled well.
- Wastewater: Operates on a private septic system (requires professional inspection to verify condition after abandonment).
- Heating System: Disclosed under “Other” heating source, requiring buyers to install a modern wood stove, pellet stove, or central boiler system.
The “Job Jar” – Required Repairs
The listing explicitly highlights that this farmhouse requires a buyer with trade skills or a team of contractors (plumbers, carpenters, and electricians). Key projects include:
- Completing Unfinished Renovation Areas: Completing drywall, insulation, and trim work where previous renovations stopped.
- Bathroom Addition / Expansion: Managing four large bedrooms with only one full bathroom creates a functional bottleneck. Adding a second bath on the upper level will dramatically improve livability.
- Heating System Installation: Installing an efficient modern heat source prior to winter conditions.
Land Features, Water Frontage, & Outdoor Recreation
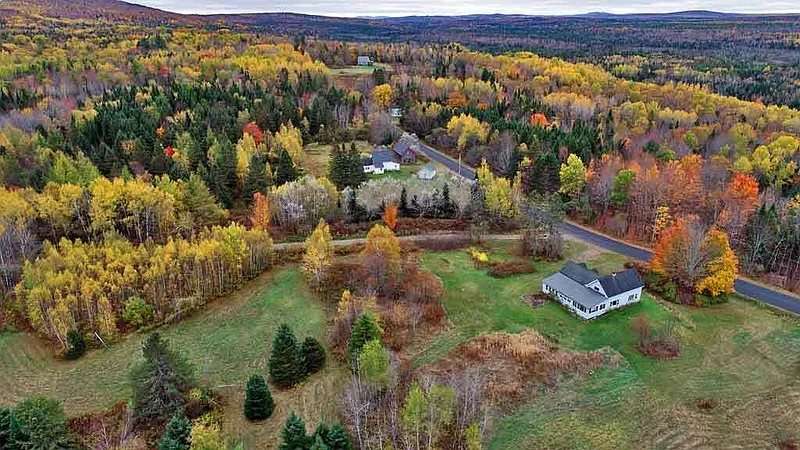
The primary value driver of 479 Harris Hill Road is its 27.6 acres of versatile land.
Diverse Landscape & Water Access
- 27.6 Mixed Acres: The acreage features a balanced mix of mowed lawns, open pasture, arable cropland, and timbered woodland.
- 400 Feet of Lake Brook Frontage: Features 400 feet of owned frontage along Lake Brook, providing scenic water views and private access for kayaking or fishing.
- Mature Apple Orchard Trees: The lot includes established, fruit-bearing apple trees scattered near the original homestead clearing.
- Scenic Views: Elevated portions of the acreage look out across rolling fields, timberlines, and surrounding mountain hillsides.
Outdoor & Trail Connectivity
- Direct ATV & Snowmobile Trail Access: The property connects directly to regional trail networks, making it a dream location for snowmobilers and off-road vehicle enthusiasts.
- East Grand Lake Proximity: Located just minutes from major water recreation destinations, public beaches, and boat launches in Aroostook County.
- Expansion Potential: An additional 5.2 acres of adjacent land is available for purchase if a buyer wants to expand the total footprint beyond 32 acres.
Financial Analysis & Investment Potential
Analyzing the purchase price against local land values demonstrates why this listing presents strong value-add potential.
| Financial Metric | Disclosed Figure | Market Analysis & Context |
|---|---|---|
| Asking Price | $99,500 | Extremely low baseline entry price for 27.6 acres and a 1,700 sq. ft. home |
| Price per Sq. Ft. | $59/sqft | Far below regional averages, reflecting the required renovation work |
| Tax Assessed Value | $68,900 | Keeps annual property taxes remarkably low at $1,206/year |
| HOA Fees | $0 / Month | Zero HOA restrictions, dues, or land covenants |
| Listing Terms | Cash Only | Requires 100% liquid funds due to unfinished renovation status |
Why Is This Property Listed as Cash Only?
Traditional mortgage lenders require homes to be fully habitable with functional central heating, finished kitchens, and fully operational plumbing. Because this home has unfinished renovation zones and lacks a primary completed heating system, standard conventional or FHA mortgages will not apply.
Comprehensive Pros vs. Cons Analysis
Key Advantages
- Substantial Acreage: 27.6 acres of open pasture, fields, and woods for under $100K.
- Waterfrontage: 400 feet of owned frontage on Lake Brook.
- Structural Shell: Features updated vinyl siding, double-pane windows, circuit breaker electric, and a metal roof.
- Direct Trail Access: Sits directly on snowmobile and ATV trail networks.
- Low Annual Taxes: Property taxes are just $1,206 per year.
- Spacious Floor Plan: 1,700 sq. ft. layout with 4 bedrooms, mudroom, sunroom, and large kitchen.
Critical Disadvantages
- Cash Requirement: Buyers must have liquid funds available to complete the purchase.
- Major DIY / Renovation Needed: Requires plumbing, carpentry, electrical, and finish work to make fully livable.
- Single Bathroom Limitation: One bathroom is insufficient for a 4-bedroom home, requiring future expansion.
- Undefined Heating Source: Needs a new primary heating system installed before winter occupancy.
Final Verdict: Is 479 Harris Hill Road Worth Buying?
479 Harris Hill Road is an exceptional opportunity for skilled DIYers, contractors, homesteaders, and cash investors.
If you have trade skills, access to renovation capital, or a team of handy friends, getting a 1,700-square-foot New Englander farmhouse on 27.6 acres with brook frontage for $99,500 offers immense sweat-equity potential. Once restored, this historic homestead can serve as a valuable primary residence, an income-producing vacation rental, or a quiet homestead compound in the heart of Maine.





Listed on Zillow
